
The Vision
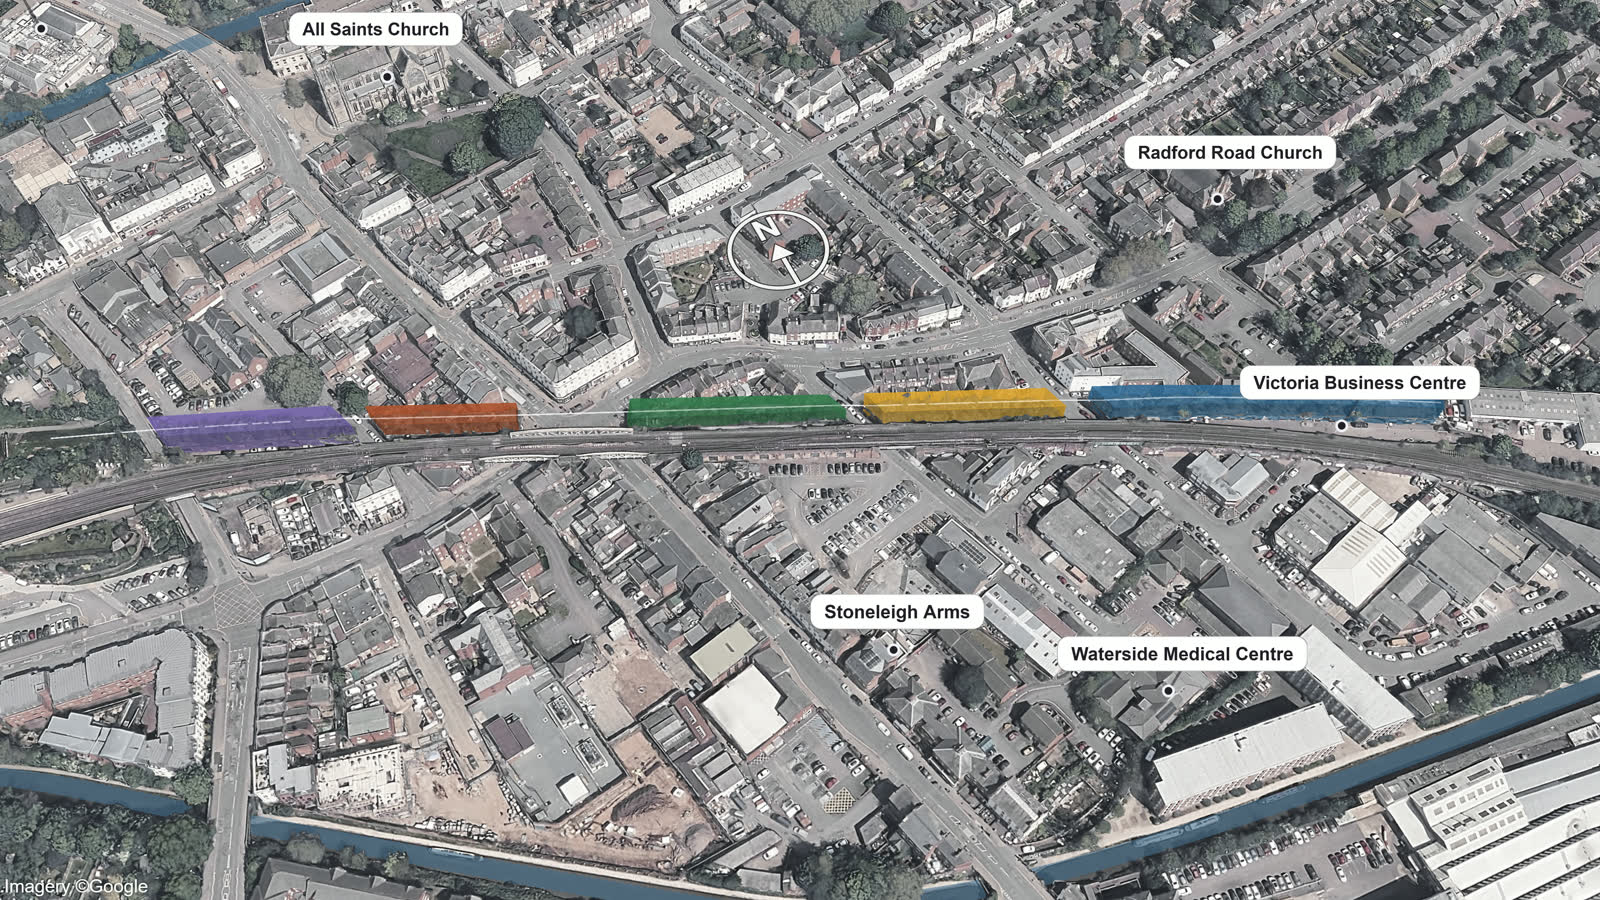
Five gardens along the viaduct, each taking its character from the streets it crosses: from the quiet Faith Garden at Bath Place to the Sky Garden above Althorpe Street and the canal.


 Our landscape architects, who drew the first sketches of every garden. (opens in a new tab)
Together with our landscape architects, Greenwood-Hill, we have started turning ideas into places. Over the next five pages you will find a sketch plan of each garden, with the ideas numbered so you can see what goes where: a winding route up the bank and an old railway carriage café in the Faith Garden, a timeline screen and rails through the planting in the History Garden, growing beds and a long feasting table in the Hope Garden, solar pergolas and a ribbon of colour in the Energy Garden, and terraces and festoon lights above the Victoria Business Centre in the Sky Garden. Each page also has a section through the viaduct, showing the character and atmosphere of the garden beside the railway, and the story behind each space, in the words of the people who drew it.
Explore the route
Fly along the whole route in 3D, with each garden in its own colour and the town's landmarks labelled.
Prefer to fly it yourself?
Open the interactive mapWant to see where we're up to?
Follow our journey